 Must see
Photo by corno.fulgur75 on Openverse
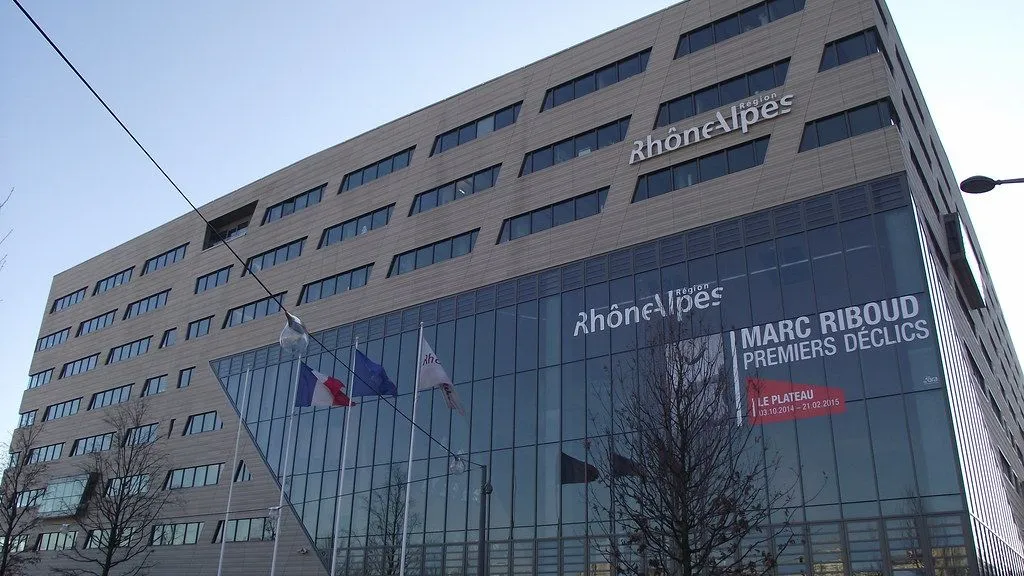
Hôtel de Région Auvergne-Rhône-Alpes
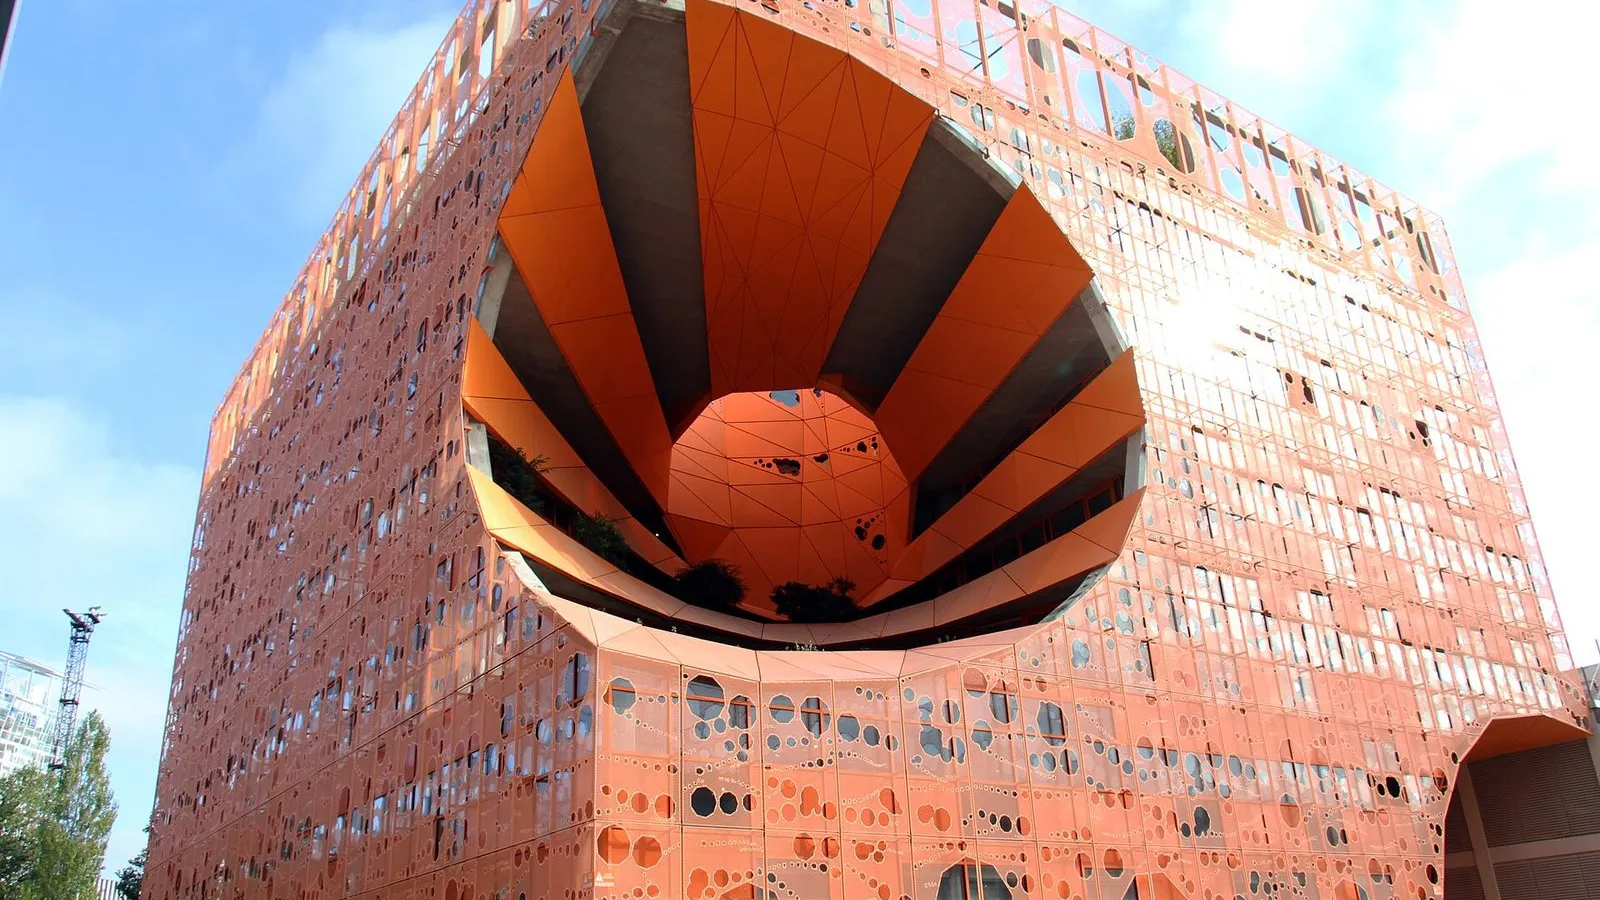
The regional council's terracotta-clad headquarters, a glass-roofed block designed by Christian de Portzamparc and delivered in 2011.
You're standing on esplanade François Mitterrand, in front of the building that opened the Confluence era. This is the Auvergne-Rhône-Alpes regional council headquarters, designed by Christian de Portzamparc and delivered in 2011. Before it, the site held a railway workers' housing estate. Portzamparc replaced it with one continuous building, about 75 metres wide here on the esplanade and around 120 metres long along cours Charlemagne.
Look at the facade. Those pale panels are terracotta, laid over big glazed bays, and the tall glass wall above the entrance covers an atrium that runs through the middle of the building like an indoor street. The roof carries 1,100 square metres of photovoltaic panels. About 1,400 people work inside.
When you're ready, walk toward the Saône and the row of low colour-coded buildings, leaving the esplanade behind you.